Photoreal samples made with an AI image model, and contour site plans drawn for this site. None of them is a client project.
AI-generated sample aerial renders
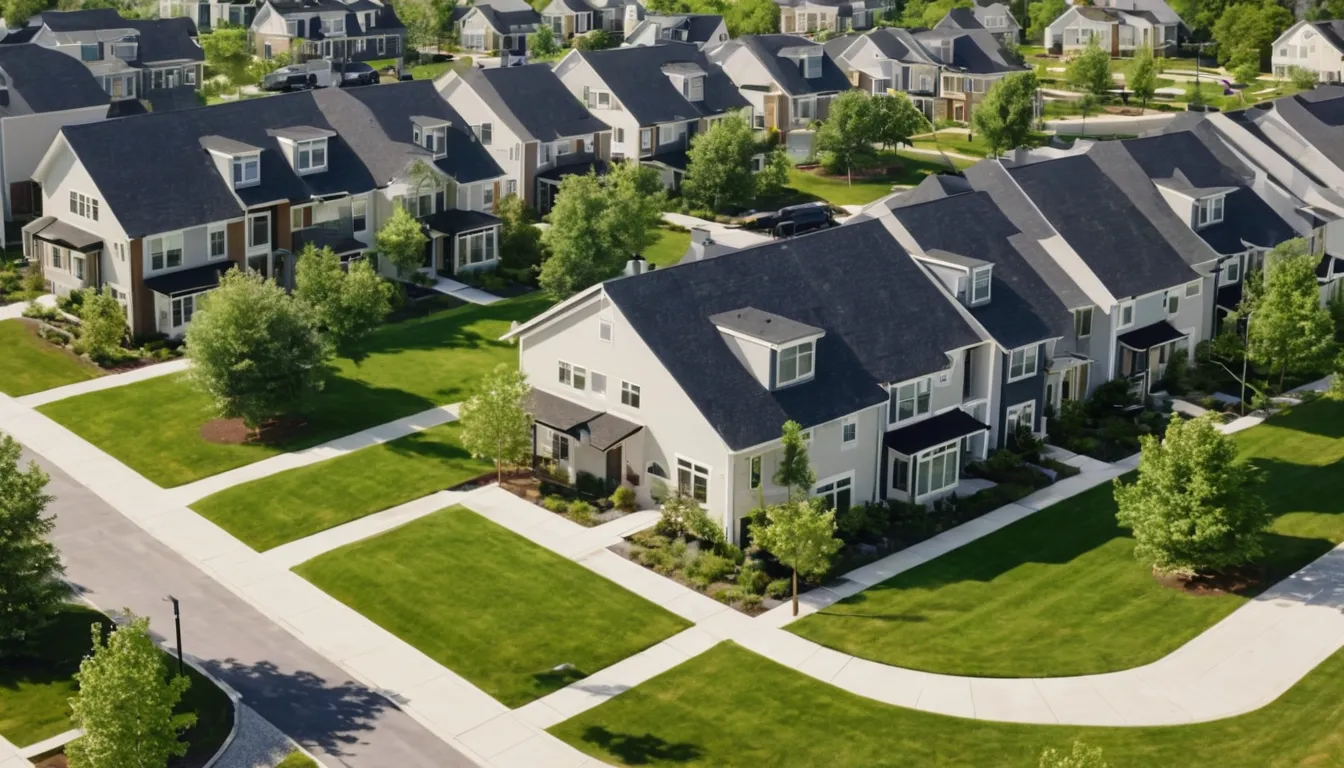
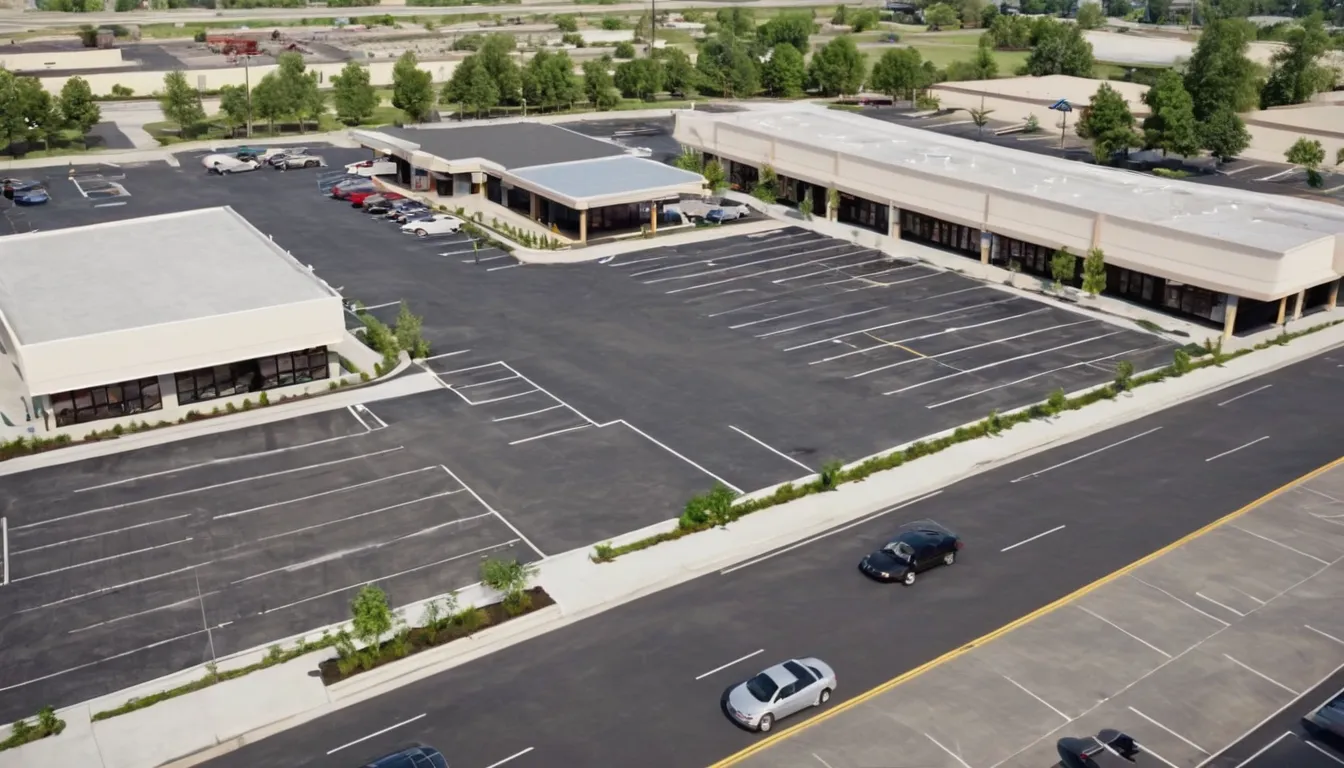
These images were made with an AI image model to show the look and finish of the work we deliver. They are samples, not client projects, and they don't show real sites or developments.
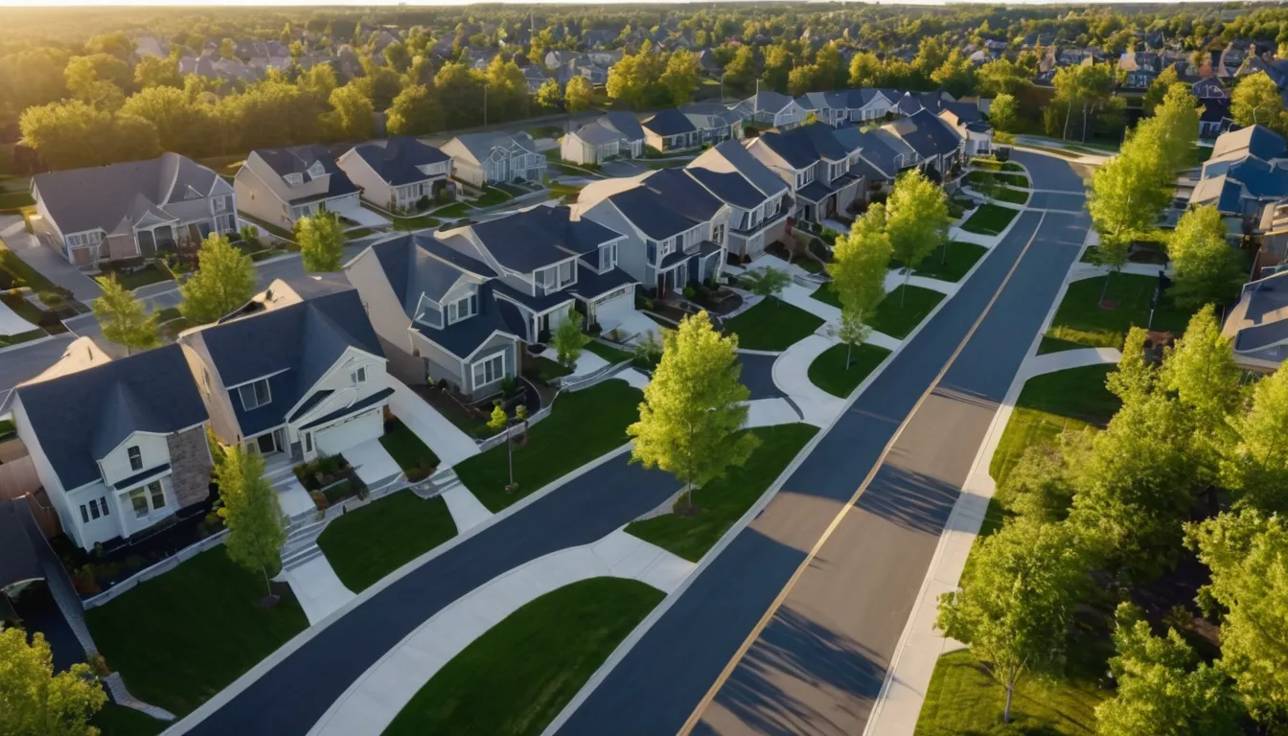
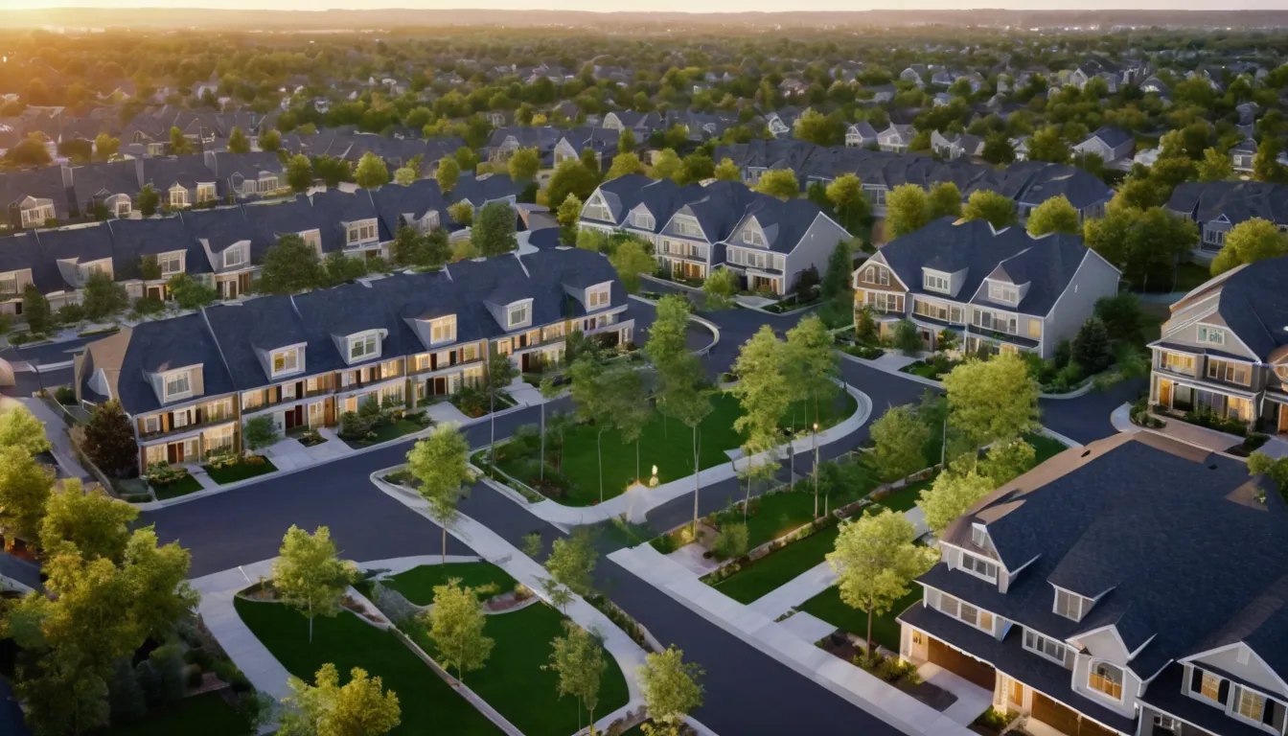
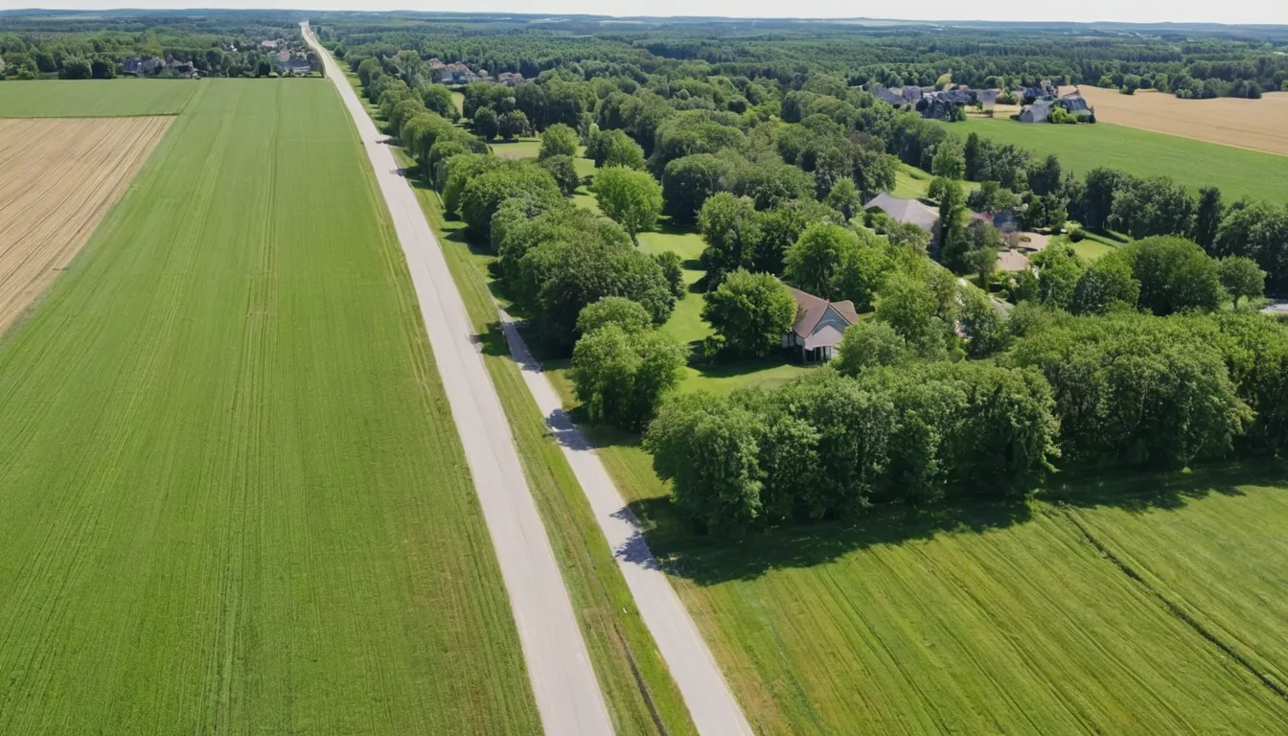
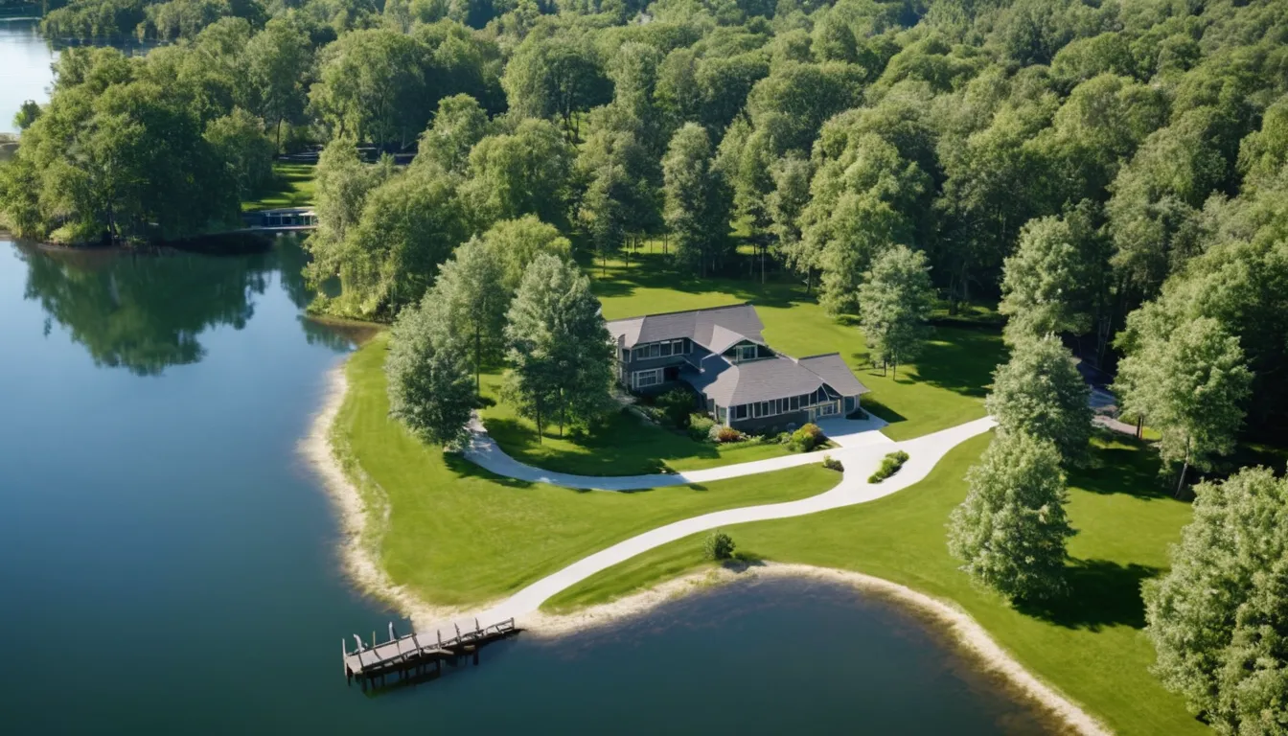
AI-generated sampleAerial view of a new subdivision with curving streets, small parks and young trees. Made with an AI image model for this site; not a client project.AI-generated sampleBird's-eye view of a master-planned neighborhood at dusk with a central green. Made with an AI image model for this site; not a client project.AI-generated sampleAerial view of rolling farmland divided into large homesites along a country road. Made with an AI image model for this site; not a client project.AI-generated sampleAerial view of homesites along a lake shore with a walking path. Made with an AI image model for this site; not a client project.AI-generated sampleAerial view of townhome rows around a shared lawn and playground. Made with an AI image model for this site; not a client project.AI-generated sampleAerial view of a commercial pad site next to a highway interchange. Made with an AI image model for this site; not a client project.
About these images. The photoreal images above were made with an AI image model, and the contour plans below were drawn for this website. We don't show client work without written permission, and every sample on this site is labeled as AI-generated or as a concept.
Concept site plans
Concept site planTwenty-lot subdivision on a gentle slopeSubdivision concept. Drawn for this site; not a client project.Concept site planTownhome cluster around a greenMaster plan concept. Drawn for this site; not a client project.Concept site planRural parcel split into five acreage lotsLand listing concept. Drawn for this site; not a client project.Concept site planCommercial pad site at a highway exitSite plan concept. Drawn for this site; not a client project.Concept site planLakeside homesites with a shared pathSubdivision concept. Drawn for this site; not a client project.Concept site planMixed-use village center on a ridgeMaster plan concept. Drawn for this site; not a client project.
From contour plan to render
Contours and a lot layout are where most land jobs start. Once the plan and camera angles are agreed, we add finished grade, roads, landscaping and buildings, then light the scene for the time of day you want.
Have a survey or a concept plan? Send the boundary, the lot layout and the views you need, and we'll quote the job.